A wedding venue that looks stunning in photos and fails on the day isn’t a design win. It’s a design that stopped at the moodboard. Good venue design is a sequence of decisions about numbers before it’s a sequence of decisions about colour palettes, and the order you make those decisions in decides whether your mother-in-law spends the reception squeezed against a pillar or seated where she can see the couple cut the cake.
How big is the money behind Nigerian wedding venues, and why that matters to your floor plan
Nigerian weddings aren’t a niche hobby industry anymore. The full wedding value chain, venues, fashion, catering, photography, entertainment and logistics combined, generates over ₦1 trillion a year, according to Marriage Hub’s market analysis. That figure matters to you for one plain reason: it tells you venues aren’t being designed for occasional use anymore. They’re being designed for volume, and volume means competition for the kind of space that actually functions.
Here’s the contrast worth sitting with. Families still show up expecting the big, loud, photogenic wedding. Stears’ economic analysis points out that even through a recession, Nigeria’s entertainment spending kept growing while other sectors shrank, and wedding budgets followed the same pattern.
Rising costs haven’t cooled the appetite for a wedding that announces itself. That’s the demand side. The supply side is less glamorous: a lot of venues built to meet that demand were designed around what looks good in a brochure photo, not around how 600 or 800 people actually move through a building.
That gap is exactly where couples and planners get burned. A hall can look enormous empty and feel like a crush once round tables, a dance floor, a live band setup and a head table are all competing for the same square metres. The venue’s capacity on paper and its usable capacity with your specific programme are two different numbers, and nobody tells you that until you’re standing in the space with a seating chart that doesn’t fit.
What this means for your choice of venue is simple: ask less about aesthetics first and more about flow. A space that holds 500 to 1,000 guests, for instance, isn’t automatically a space that can seat 800 for a sit-down dinner with a traditional engagement segment beforehand and a reception afterward. Those are three different space demands layered into one booking. Before anyone talks about drapery or lighting, the venue needs to answer whether its floor plan can take that sequence without guests bottlenecking at doorways or circling tables looking for their names.
The wedding economy supports more than venues, too. A mobile toilets startup told CNN that marriage celebrations make up 40% of its revenue, which is a useful detail buried in an unglamorous place. It tells you sanitation isn’t an afterthought vendors bolt on. For large Nigerian weddings, portable or additional restroom provision is a standard, budgeted line item, not an emergency fix.
If you’re designing a layout for several hundred guests across indoor and outdoor zones, where those facilities sit, and whether guests can reach them without crossing the dance floor or cutting through the kitchen corridor, is a decision that belongs on the floor plan from day one, not something resolved the week of the event.
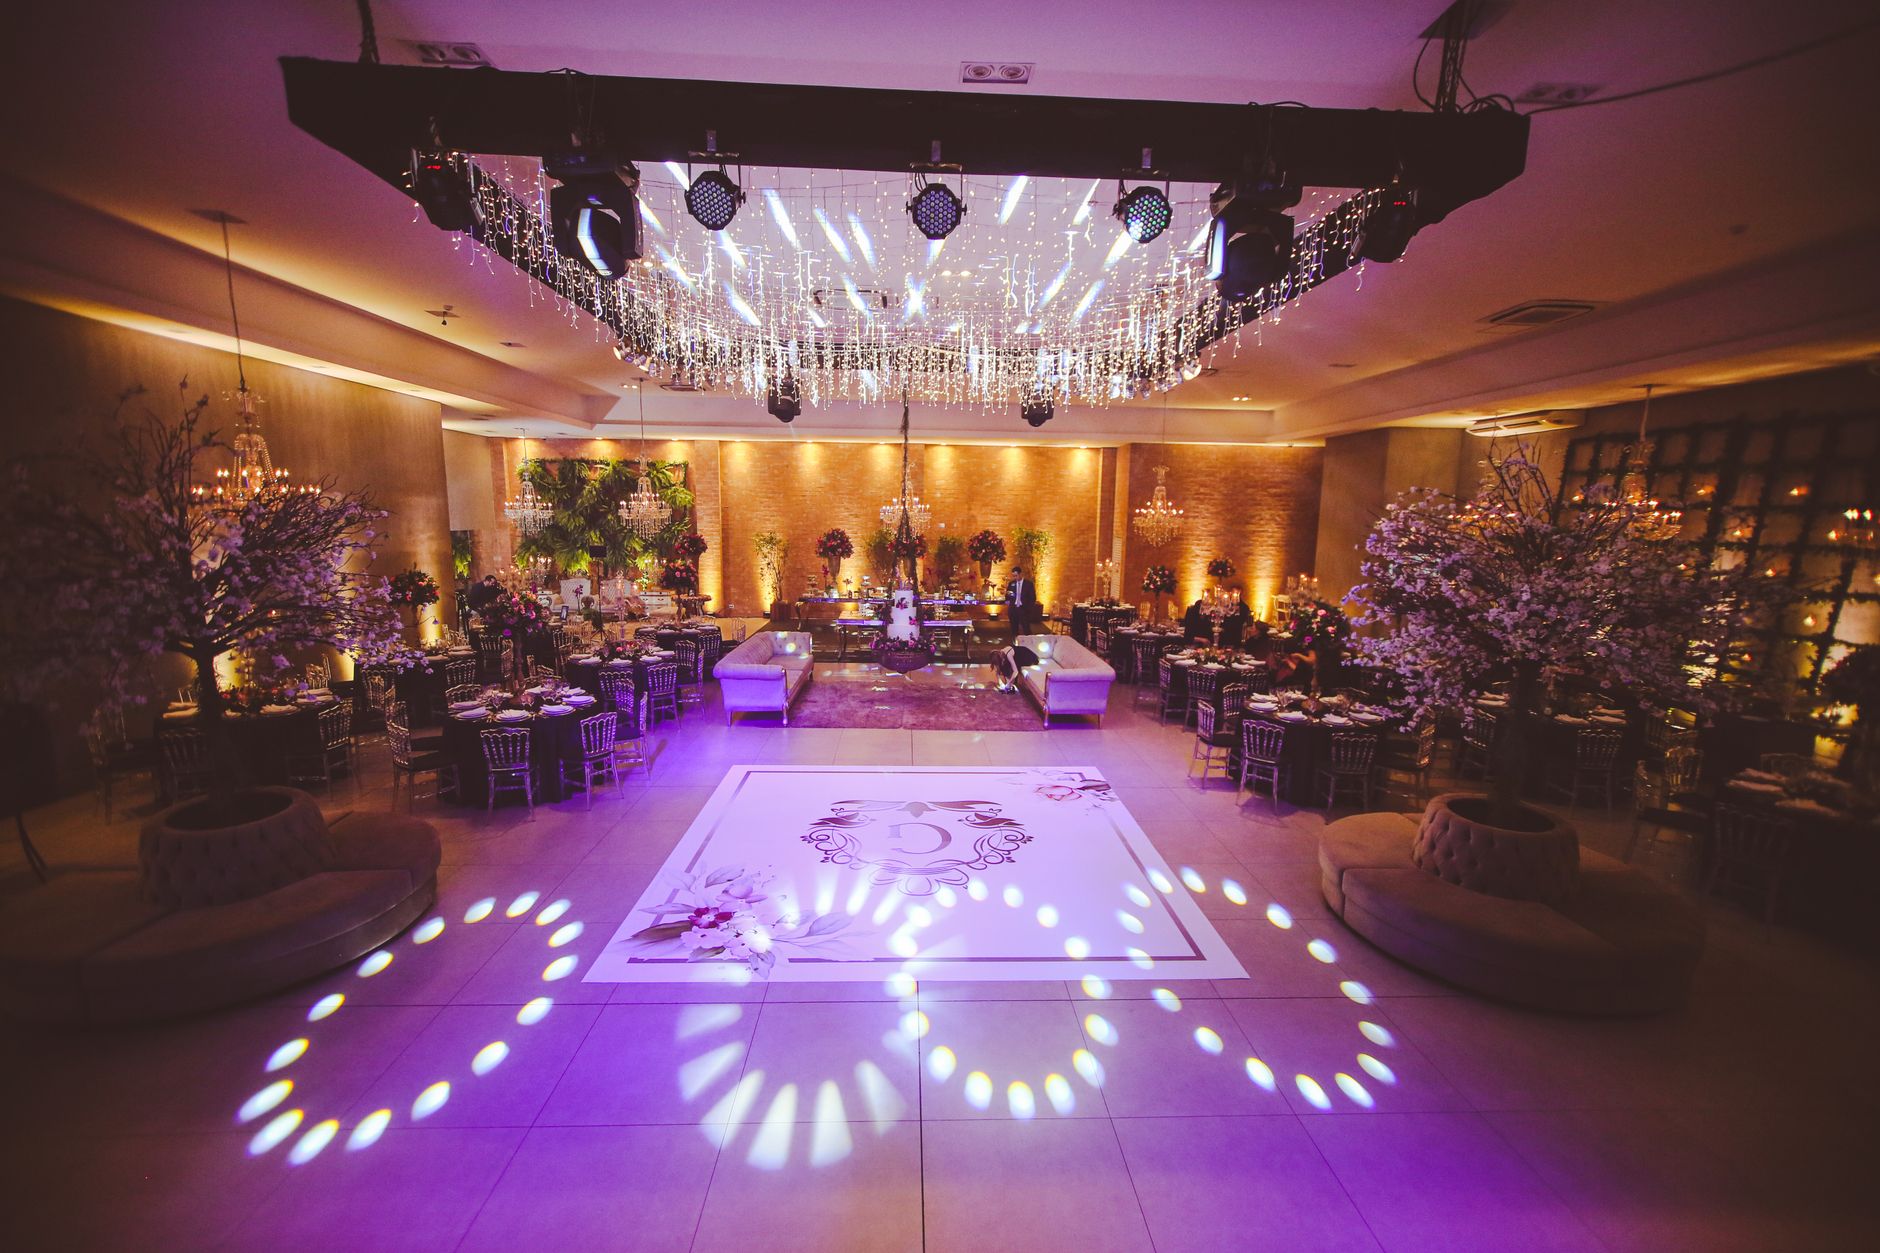
Put those two facts together and you get a working principle. Big budgets chase a big visual statement. But the businesses actually profiting from Nigerian weddings, caterers, decorators, sanitation providers, logistics teams, are the ones solving for function. The venues that serve both well are the ones where floor plan planning happens before theme planning, not after.
Check your guest count against the room’s real footprint, not its advertised capacity
Before any theme gets chosen, measure what the room can hold with furniture in it, not empty. A hall “fits 800” in an advertisement because someone counted how many bodies could stand shoulder to shoulder. That number collapses once you add round tables of ten, a dance floor, a stage, a head table, a gift table and aisles wide enough for servers to pass without knocking elbows.
The practical check is to draft your actual table and seating plan to scale before signing anything, then walk the venue with that plan in hand. A planner working on a 700-guest reception, for example, might find that round tables of ten need far more breathing room than the brochure capacity implied once a dance floor and band area are carved out of the same hall.
Skip this step and the failure shows up on the day itself: a dance floor shrunk to a token square, tables pushed so tight guests can’t pull chairs back, and a traffic jam every time food service starts. None of that’s fixable once the room is full. It has to be solved on paper first.
Separate your ceremony zones so traditional and reception segments don’t collide
Many Nigerian weddings run more than one event in one booking: a traditional engagement, a church or mosque ceremony, then a reception, sometimes all in the same venue on the same day. Treat that as one undifferentiated block of time and space, and you get families still clearing from the traditional segment while reception guests are already arriving at the same entrance.
The fix is to design, or ask the venue to confirm, separate zones and separate time windows for each segment, with distinct entry and exit routes so one crowd isn’t flowing against another. A venue with both an indoor hall and an outdoor area has a natural advantage here: the traditional engagement can run outdoors or in a secondary space while the main hall is being reset for the reception.
Worked example: a couple books a venue for a Yoruba traditional engagement at midday and a reception at 4pm. If both run in the same single hall, the venue needs a hard changeover window, and guests from the first segment need a separate space, a garden, a lounge, a suite, to wait in while that changeover happens. Without that second space, 300 extra people are standing in a car park for 90 minutes.
Budget one toilet facility per defined guest block, not as an afterthought
Sanitation is a design input, not a last-minute rental. Mobile toilets alone account for 40% of one startup’s revenue specifically from marriage celebrations, which tells you how embedded this service already is in the Nigerian wedding supply chain. Treat it that way in your layout.
The mistake is positioning facilities wherever there’s leftover space, usually far from the seating or tucked behind the kitchen, which means guests cross through service areas or walk past the band to reach them. Facilities need their own access route, separate from catering and stage traffic, decided at the same time as the table layout, not added once everything else is fixed.
Walk the venue’s existing infrastructure before you design around it
Start with what the building already has: fixed exits, existing power points, built-in staging, suite locations, parking capacity. Then design your layout to work with those fixed points rather than fighting them.
This matters because a decorator or planner who designs a dream layout in isolation, then visits the venue afterward, often finds the stage has to move, the dance floor has to shrink, or the head table can’t sit where the concept drawing put it. A venue’s guest suites, outdoor space and indoor hall are fixed assets with fixed locations.
Your design has to route around them, not the other way round. Check the parking allowance against your invite count too: a reception for 800 means several hundred cars, and a venue without matching parking turns your arrival sequence into a queue on Ikotun-Idimu Road before guests have even found their seats.
Frequently Asked Questions
How many guests can a Lagos event centre actually seat comfortably?
It depends on the table style and the programme, not just the hall’s floor area. A room advertised for 800 standing guests may only comfortably seat 500 to 600 at round tables of ten once a dance floor, stage and service aisles are factored in. Request the venue’s seated capacity for your specific layout, not its general maximum.
Should the traditional engagement and reception happen in the same hall?
They can, but only with a clear changeover window and a separate holding space for guests between segments. Running both in one hall back-to-back without a buffer space usually means overlapping crowds at the entrance.
What should I check on a site visit before finalising a wedding venue?
Check fixed exits, power points, existing staging, suite locations and parking capacity against your actual guest count and table plan, not the venue’s advertised maximum. A walk-through with your seating chart in hand catches conflicts a floor plan on paper can’t.
If your guest list runs into the hundreds and your programme has more than one segment, don’t let the venue tour happen after the design is finished. Bring your table plan and your guest count with you, and ask Regal Castle‘s team to walk the Ikotun-Idimu Road property with you against both before you commit to a date. Get that sequence wrong and no amount of drapery fixes it on the day.